Survey readiness
Gaps in conditions, documentation, or ownership can become urgent when the survey window narrows.
Life Safety Express helps hospitals and healthcare facilities identify life safety risks, maintain accurate documentation, prepare for regulatory surveys, and implement practical corrective actions.
Field assessments, accurate drawings, clear documentation, and survey-readiness support.

When field conditions, drawings, and documentation no longer tell the same story, uncertainty becomes risk.
Gaps in conditions, documentation, or ownership can become urgent when the survey window narrows.
Plans that no longer match the facility make verification and project coordination difficult.
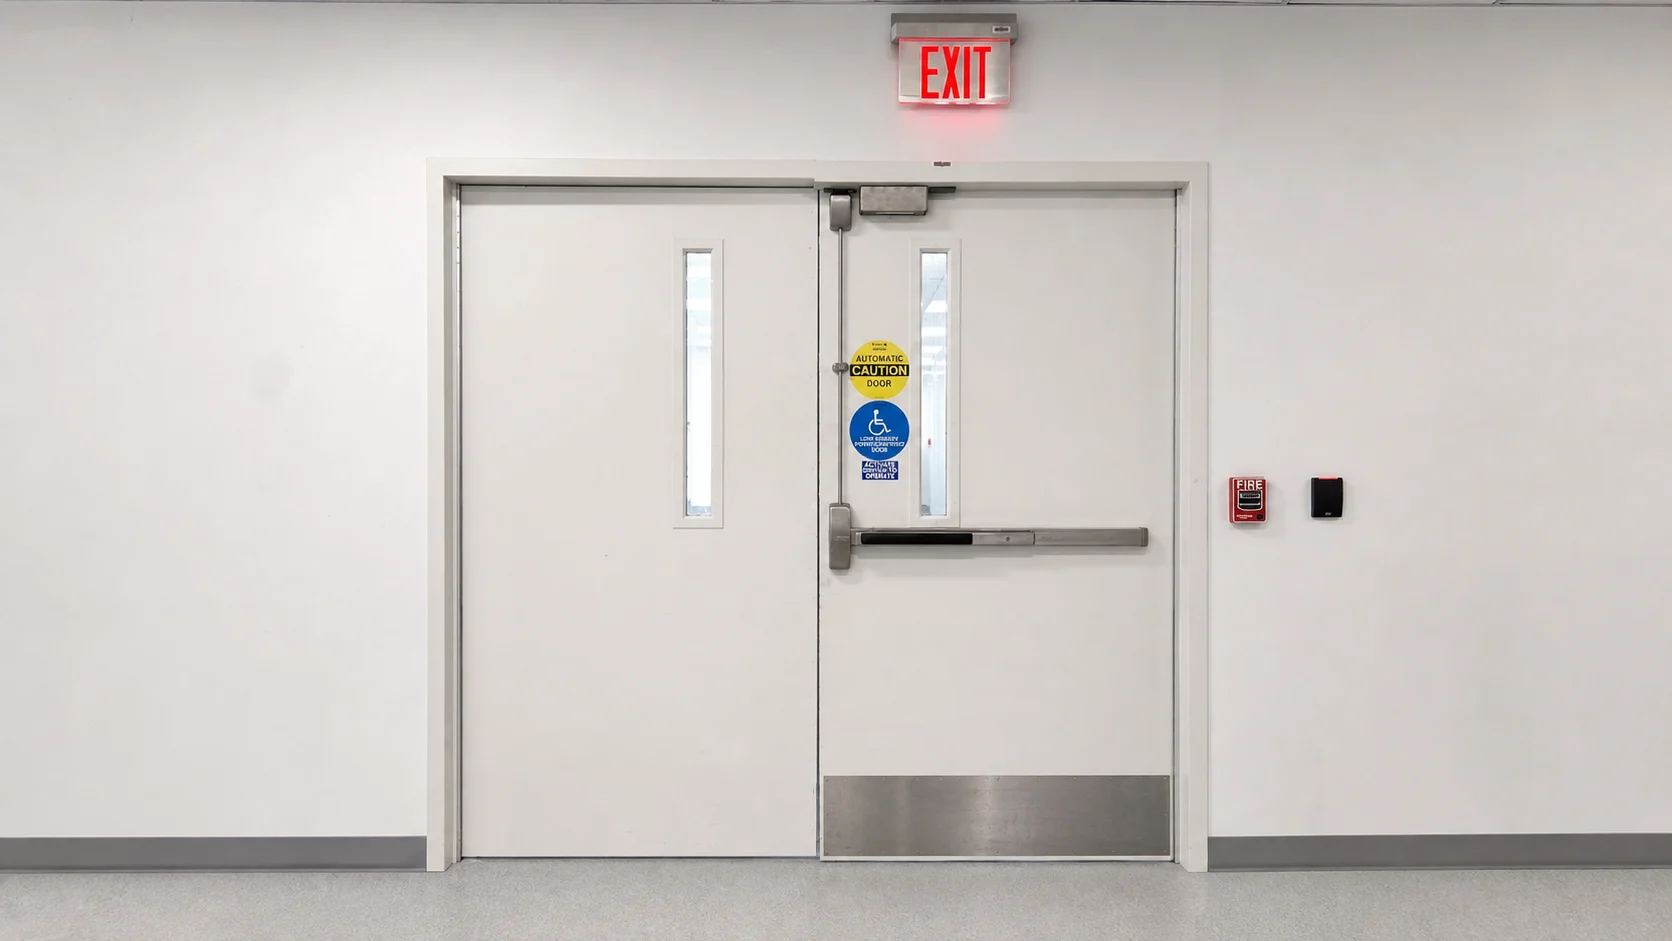
Assembly, hardware, closing, latching, and clearance issues need a repair-ready worklist.
Hidden penetrations, firestopping, access, and barrier conditions can remain unnoticed.
Assessment, documentation, and ongoing support remain connected instead of becoming separate workstreams.
Explore all servicesIdentify life safety deficiencies through healthcare facility assessments, above-ceiling reviews, fire door inspections, and Environment of Care evaluations.
Life Safety AssessmentsFacility-wide reviews that connect observed conditions, documentation gaps, and corrective priorities.Above-Ceiling AssessmentsTargeted reviews of penetrations, firestopping, dampers, access, and concealed barrier conditions.Fire Door InspectionsInspection findings organized by opening, deficiency, repair need, and completion evidence.Environment of Care AssessmentsOperational reviews connecting physical conditions, safety practices, records, and responsible teams.Keep life safety plans and compliance records aligned with current facility conditions, renovation work, and survey requirements.
Life Safety DrawingsAccurate plans communicating compartments, egress, rated assemblies, suites, and life safety features.Life Safety Drawing UpdatesTargeted plan revisions that align existing drawings with verified facility conditions.Compliance Documentation ReviewStructured review of records, findings, drawings, and evidence for consistency and completeness.Turn findings into prioritized corrective actions with regulatory compliance consulting, survey-readiness support, and construction coordination.
Regulatory Compliance ConsultingPractical guidance connecting facility questions to applicable codes, regulations, and accreditation requirements.Survey Readiness SupportFocused preparation that identifies gaps, assigns ownership, and organizes reviewable evidence.Construction Life Safety SupportCoordination of barriers, egress, impairments, documentation, and closeout during occupied renovations.Corrective-Action & Post-Survey SupportOrganized response support connecting findings, corrective actions, owners, deadlines, and closure evidence.Life safety work crosses departments, projects, documentation, and survey responsibilities. We translate technical findings into clear decisions and next steps.
Questions are reviewed in the context of occupied healthcare operations.
Observed conditions, drawings, photographs, and records support the work.
Records are organized so teams can verify what was found and what was resolved.
Priorities, ownership, and evidence stay connected as work progresses.

Existing drawings, records, findings, timelines, and goals.
Field conditions, affected systems, and areas of compliance risk.
Clear findings, supporting evidence, updated plans, and recommendations.
Corrective actions organized by risk, urgency, ownership, and operational impact.
Clear definitions for the systems, documents, and survey terms facility teams use every day.
A space within a building enclosed by smoke barriers on all sides, including the top and bottom, used to support smoke control and occupant relocation strategies.
Fire Door Compliance
Understand how NFPA, CMS, Joint Commission, and DNV requirements connect when healthcare teams plan fire door inspections and corrective action.
Life Safety Drawings
A practical guide to the compartments, suites, egress information, rated assemblies, and documentation relationships life safety plans should communicate.
Survey Readiness
A source-linked approach to organizing life safety records, findings, drawings, and corrective-action evidence before survey activity.
Life Safety Code and NFPA
Separate the roles of adopted NFPA codes, federal CMS requirements, Joint Commission accreditation, and DNV NIAHO when answering healthcare life safety questions.
Above-Ceiling and Barrier Management
Build a practical above-ceiling review process for penetrations, firestopping, dampers, concealed work, and repair evidence in occupied healthcare facilities.
Life Safety Code and NFPA
Understand why smoke barriers and smoke partitions are not interchangeable and how the distinction affects compartments, corridors, doors, penetrations, and drawings.
Survey Readiness
Use CMS Form 2786R, Appendix I survey procedures, and source-linked facility records to prepare without turning K-tags into a generic checklist.
Above-Ceiling and Barrier Management
Coordinate barriers, egress, impairments, concealed work, drawing changes, and closeout evidence during construction in occupied healthcare facilities.
Life Safety Code and NFPA
Review exit access, exits, discharge, corridor conditions, door operation, locking arrangements, signage, lighting, and documented changes in healthcare facilities.
Environment of Care
Build an Environment of Care assessment that connects healthcare operations, physical conditions, documentation, and corrective action to NFPA, CMS, federal, Joint Commission, and DNV authority paths.
Life Safety Code and NFPA
Separate the federally incorporated 2012 Life Safety Code from the 2024 edition and build a defensible healthcare code-comparison process.
Life Safety Code and NFPA
Classify healthcare spaces by use, patient capability, provider context, separation, and the adopted Life Safety Code—not by department name alone.
Life Safety Code and NFPA
Distinguish active clinical use from storage, protect required clear width, and document sustainable corridor controls before survey activity.
Life Safety Code and NFPA
Compare sleeping and non-sleeping suite boundaries, size, supervision, exit access, travel distance, and documentation under the CMS-adopted code.
Life Safety Code and NFPA
Separate CMS fire-watch thresholds from accreditation ILSM assessment and build a documented response for planned and emergency impairments.
Life Safety Code and NFPA
Measure healthcare room, suite, exit-access, and exit travel from the correct endpoints and preserve the calculation on controlled floor plans.
Life Safety Code and NFPA
Classify healthcare hazardous areas by contents and size, then verify the complete enclosure, sprinkler, door, and closing arrangement.
Life Safety Code and NFPA
Distinguish healthcare locking arrangements and verify listing, release, fire-protection interfaces, staff response, and K-tag documentation as one system.
Life Safety Code and NFPA
Distinguish a horizontal exit from ordinary smoke-compartment separation and verify barriers, openings, capacity, relocation, and drawings accordingly.
Survey Readiness
Build a controlled life safety binder that connects governing information, required logs, open deficiencies, and closure evidence to the survey path.
Survey Readiness
Use ten recurring high-risk K-tag topics as a readiness set while preserving the exact CMS tag language, code path, and facility-specific applicability.
Survey Readiness
Run an independent mock survey that follows the CMS survey sequence, tests documentation against field conditions, and produces verifiable corrective action.
Survey Readiness
Draft a Plan of Correction that addresses the cited condition, affected extent, systemic cause, monitoring, completion, and evidence without unsupported promises.
Survey Readiness
Build a source-grounded Life Safety Code waiver request that defines the hardship, safety case, compensating features, authority path, and continuing controls.
Survey Readiness
Compare Joint Commission's risk-and-scope survey framework with DNV NIAHO's Physical Environment and management-system approach without treating the programs as interchangeable.
Survey Readiness
Document an ILSM decision from recognized deficiency or impairment through risk assessment, implemented measures, monitoring, restoration, and verified closure.
Survey Readiness
Structure a small, disciplined survey escort team with clear technical, documentation, operational, and communication roles.
Survey Readiness
Use a four-week countdown to verify life safety evidence, correct high-risk gaps, rehearse survey workflows, and transition into daily readiness.
Life Safety Drawings
Build a controlled healthcare life safety floor plan around seven information groups that let reviewers understand occupancy, construction, compartmentation, suites, egress, openings, and revision status.
Life Safety Drawings
Replace an arbitrary drawing-update interval with event-driven review, defined ownership, periodic reconciliation, and controlled release after changes that affect the life safety story.
Life Safety Drawings
Use redlines as controlled evidence of change without allowing temporary markups to become the facility's unsupported permanent life safety record.
Life Safety Drawings
Create a stable life safety drawing legend that communicates code functions consistently across CAD files, PDFs, projects, and facility teams.
Life Safety Drawings
Run a source-grounded drawing audit that tests document control, technical content, field accuracy, staff retrieval, and correction workflows before accreditation activity.
Life Safety Drawings
Reconcile design intent, phase records, field installation, temporary conditions, and final operations into one controlled post-renovation life safety drawing set.
Life Safety Drawings
Control digital life safety drawings so the authoritative PDF remains identifiable, traceable, accessible, protected, and synchronized with its editable source.
Life Safety Drawings
Create phase-specific life safety drawings that clearly show temporary barriers, egress routes, occupied zones, impairments, and restoration milestones during healthcare construction.
Life Safety Drawings
Preserve editable, structured CAD records alongside controlled PDFs so life safety audits can test geometry, layers, identifiers, revisions, and future changes efficiently.
Fire Door Compliance
Inspect each healthcare fire-door assembly as a complete opening, document every required function, and carry deficiencies through verified correction.
Fire Door Compliance
Measure fire-door head, jamb, meeting-edge, and floor clearances correctly, then diagnose the assembly condition behind an excessive gap.
Fire Door Compliance
Investigate missing or unreadable fire-door labels through controlled records, qualified evaluation, and authorized relabeling rather than improvised replacement.
Fire Door Compliance
Decide whether a deficient healthcare fire-door assembly can be repaired, needs field evaluation, or should be replaced—and preserve the basis for closure.
Fire Door Compliance
Control fire-door field modifications through listing evidence, manufacturer or labeling-agency review, qualified work, and post-modification inspection.
Fire Door Compliance
Verify smoke-barrier door hold-open devices as a complete detection, release, closing, and operational sequence under the adopted Life Safety Code.
Fire Door Compliance
Create fire-door inspection logs that prove the population, annual activity, observed results, corrective follow-through, and verified closure.
Fire Door Compliance
Classify double-egress hospital corridor doors correctly and verify their listed hardware, opposing swing, closing, sequencing, and latching requirements.
Fire Door Compliance
Inspect and drop-test rolling steel fire doors and vertical fire shutters as listed opening protectives, then document reset and return to service.
Above-Ceiling and Barrier Management
Control every above-ceiling entry from authorization through field verification so internal staff and vendors protect rated barriers, systems, and patient-care operations.
Above-Ceiling and Barrier Management
Separate acceptance testing, the one-year post-installation test, the general four-year cycle, and the hospital six-year exception before building a damper program.
Above-Ceiling and Barrier Management
Audit each above-ceiling penetration as an installed listed system by matching the barrier, penetrating item, opening, materials, and documented assembly.
Above-Ceiling and Barrier Management
Coordinate infection-control risk, patient-care operations, and life safety protection before opening ceilings or inspecting concealed spaces in occupied healthcare areas.
Above-Ceiling and Barrier Management
Classify above-ceiling walls by their approved function before applying firestop, continuity, damper, or opening-protective requirements.
Above-Ceiling and Barrier Management
Select a listed firestop system by matching the tested barrier, opening, penetrating item, dimensions, insulation, sleeve, and installation details.
Above-Ceiling and Barrier Management
Verify that each fire or smoke damper can be safely located, reached, operated, inspected, and documented without damaging surrounding construction.
Above-Ceiling and Barrier Management
Use a disciplined concealed-space audit to find unsealed joints, penetrations, transitions, and abandoned openings without confusing every wall with a rated barrier.
Above-Ceiling and Barrier Management
Prequalify, authorize, monitor, and evaluate vendors so every concealed-space activity follows the facility's barrier, permit, infection-control, and closeout standards.
Environment of Care
Connect Life Safety requirements with Environment of Care operations, ownership, documentation, and leadership oversight without blurring their authority paths.
Environment of Care
Build a source-linked hospital physical plant risk assessment that converts field conditions into prioritized, verifiable corrective action.
Environment of Care
Audit healthcare medical gas storage and manifold rooms through coordinated NFPA 99, physical-environment, operational, and documentation controls.
Environment of Care
Reconcile generator and essential-electrical-system testing logs with assets, deficiencies, operating conditions, and Life Safety survey evidence.
Environment of Care
Coordinate behavioral-health ligature risk reduction with egress, fire protection, clinical observation, and approved Life Safety arrangements.
Environment of Care
Connect fire and Life Safety systems to the utility inventories, dependencies, maintenance, shutdown, and emergency processes that support them.
Environment of Care
Plan and document healthcare fire drills by quarter and shift while evaluating staff response, fire procedures, and corrective action.
Environment of Care
Turn Life Safety inspection, impairment, and corrective-action data into concise Environment of Care committee decisions with traceable evidence.
Environment of Care
Coordinate hazardous-material inventories, storage controls, emergency response, Life Safety features, and corrective action across healthcare facilities.
Tell us what needs attention, when your next survey is expected, and which facility teams are involved. We’ll help you define the right next step.