
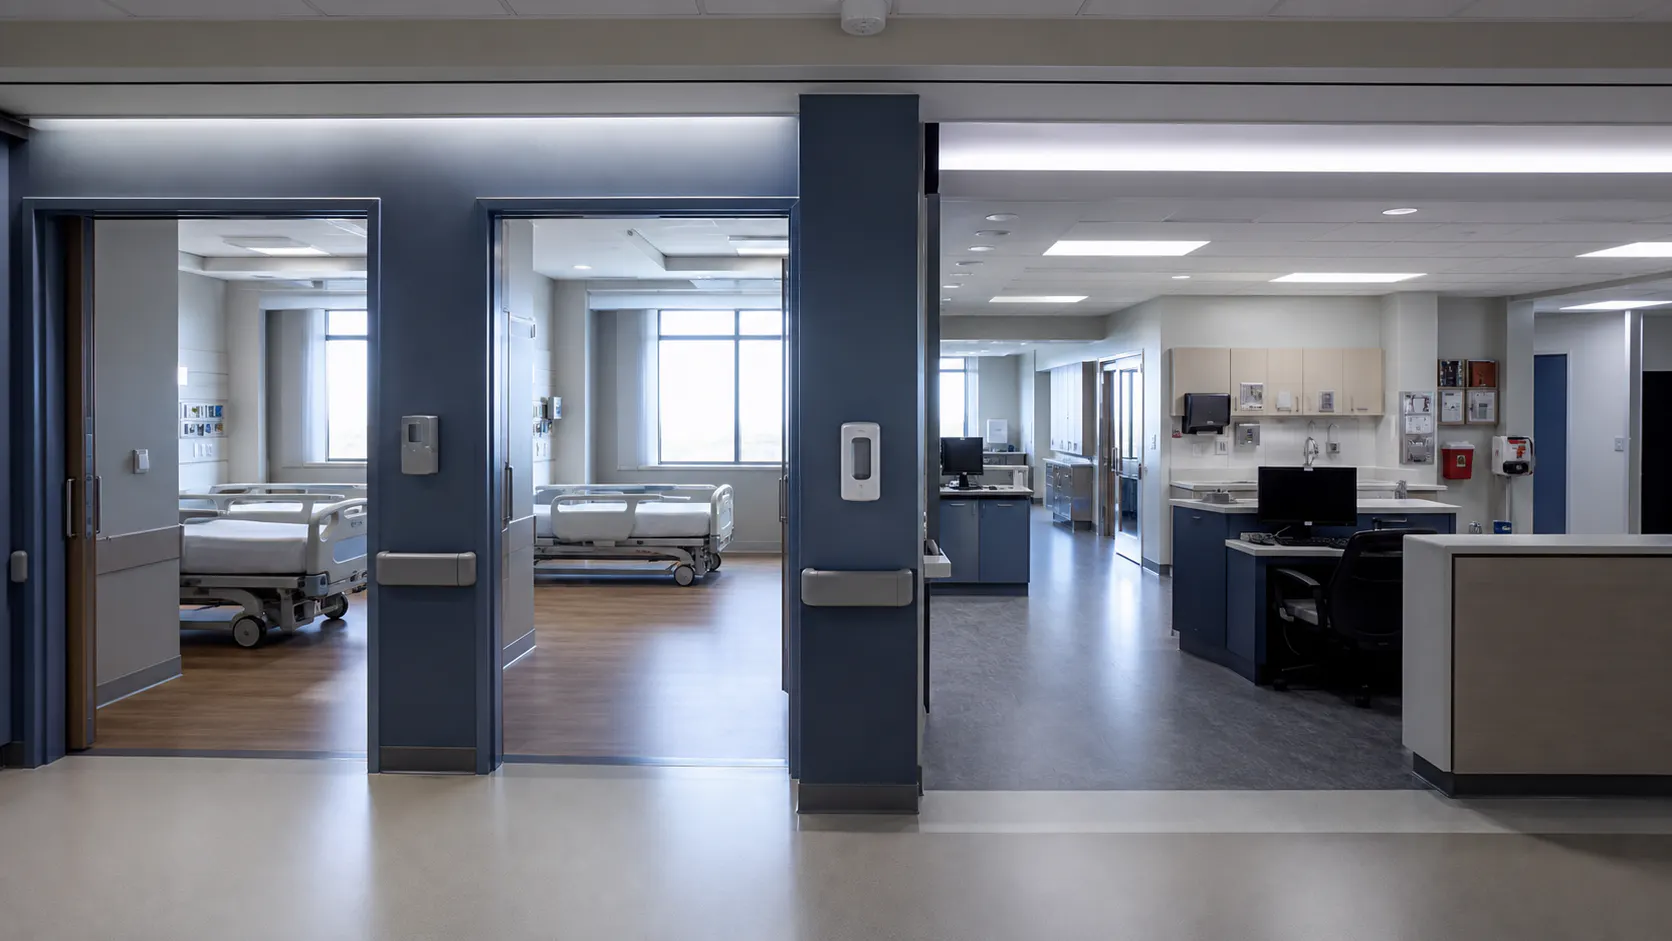
Confirm that the area functions as a suite
A suite is a group of rooms or spaces that functions together under specific Life Safety Code provisions; it is not created simply by drawing a colored boundary around a department. The facility should identify the clinical function, intervening rooms, circulation pattern, supervision, hazardous contents, and relationship to the corridor. If staff use a space differently from the approved plan, the suite analysis must follow the observed operation rather than the desired label.135
Protect and document suite boundaries
CMS-2786R K255 states that suites are separated from the remainder of the building, including other suites, using the applicable corridor-separation provisions. It also addresses hazardous areas and subdivision construction within suites. The boundary should therefore be traceable through walls, doors, openings, and concealed spaces, and it should agree with current life safety drawings. An operational doorway or renovation that crosses the line can change the assumptions supporting the suite.135
Apply sleeping-suite size conditions as a package
Under the CMS survey form for the 2012 edition, sleeping suites are generally limited to 5,000 square feet without full smoke detection or full sprinkler protection, 7,500 square feet when either is provided, and 10,000 square feet only when both are provided and sleeping rooms have the specified direct supervision. These are conditional pathways, not interchangeable area allowances. The facility should verify every prerequisite before relying on the larger size.132
Evaluate non-sleeping suites under their own criteria
CMS-2786R describes non-sleeping suites separately and identifies a maximum area of 10,000 square feet under the cited 2012 provisions. A non-sleeping label must match the actual patient-care use. Procedure, treatment, recovery, observation, and sleeping activity should be evaluated carefully with the governing definitions and provider context. Applying the non-sleeping limit to an area with sleeping-room characteristics can produce a structurally incorrect egress analysis.134
Count exits and remoteness from the correct boundary
Sleeping suites greater than 1,000 square feet and non-sleeping suites greater than 2,500 square feet require two or more remote exits under the CMS survey form. The permitted destinations and relationships include corridor access and, where allowed, a horizontal exit or adjacent suite arrangement. Designers and reviewers should locate each qualifying exit access door, test remoteness, and confirm that later furniture, construction, or access control has not compromised the route.13
Measure travel distance and supervision together
For the CMS-adopted 2012 pathways, the survey form identifies a 100-foot maximum from any point in a suite to exit access and a 150-foot maximum to an exit, increased to 200 feet when the building is fully sprinklered. Sleeping-suite conditions also address constant staff supervision and either direct visual supervision or automatic smoke detection as specified. Measurements and operational supervision should be documented together because both support the permitted arrangement.13
Keep the approved suite visible in daily operations
Maintain a controlled plan showing suite type, gross area, boundary, exits, travel paths, detection, sprinkler status, supervision point, hazardous areas, and approval history. Trigger review when rooms change use, walls or doors move, visibility is blocked, staffing patterns change, or construction affects the route. During readiness rounds, compare the plan with field conditions and staff explanations. A suite remains defensible only when its physical and operational conditions continue to match the approved basis.
Record the gross-area calculation and the exact protection or supervision conditions used to justify the selected size allowance so the conclusion can be reproduced after staff turnover.456
Explore the complete topic
Continue from this article into the connected cornerstone guides, detailed conditions, exact questions, and related services.