
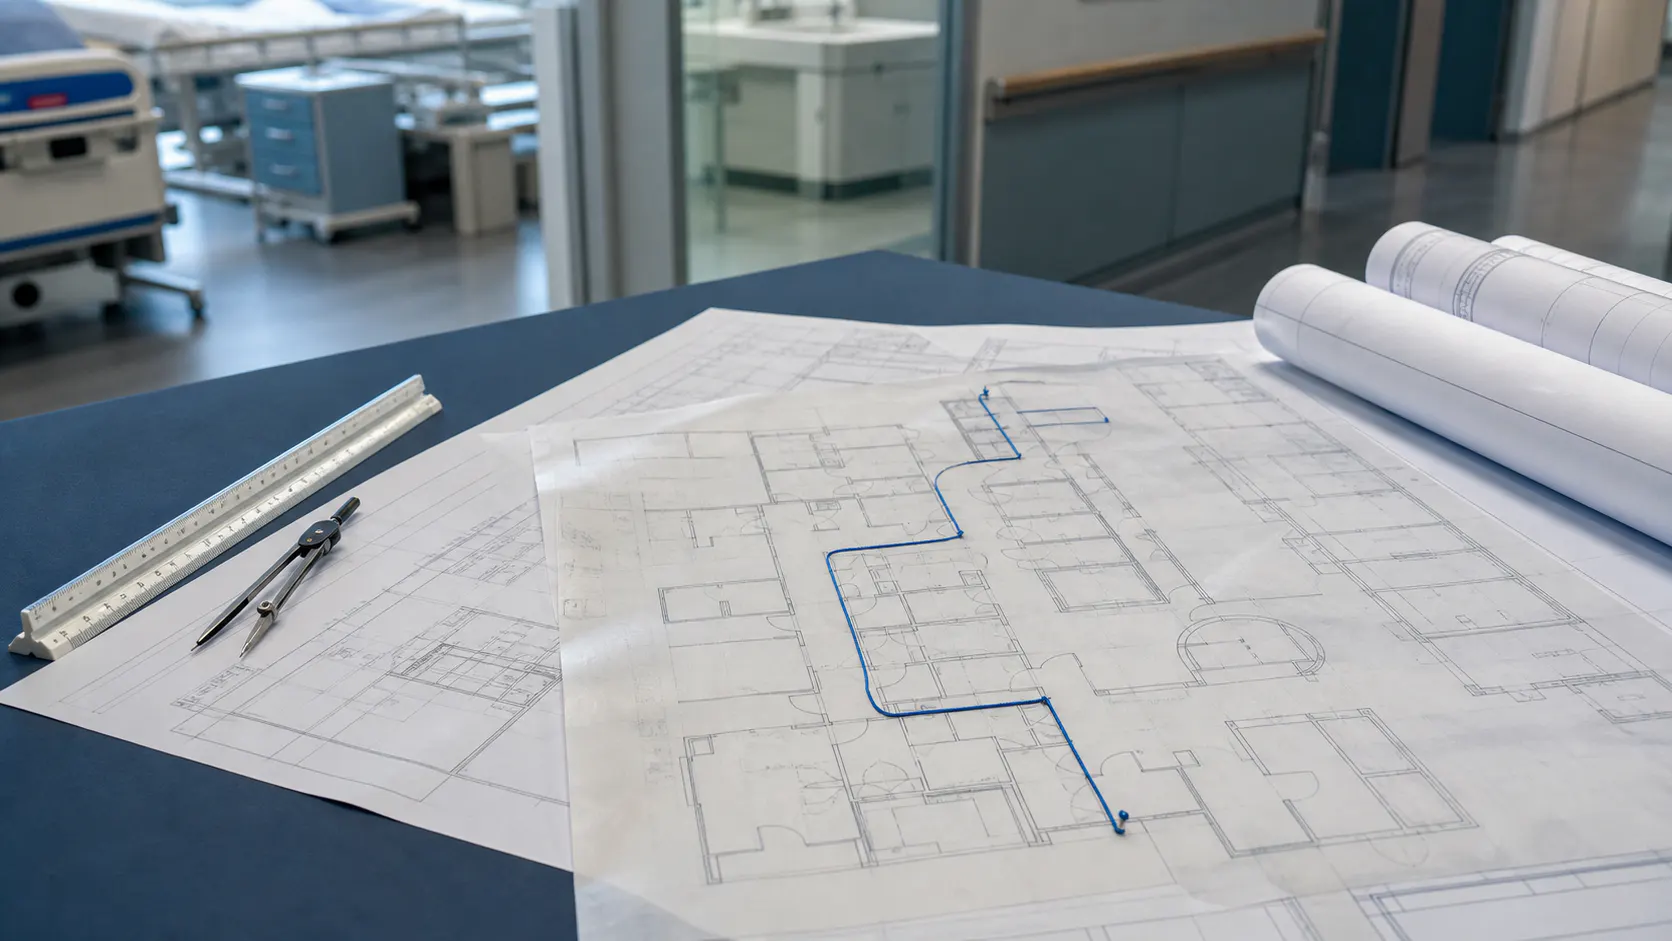
Name the distance before measuring it
Healthcare egress review includes several different measurements: within a room, from a point in a suite to a suite exit access door, from a room or suite to an exit, common path, dead end, and exit discharge. These limits answer different safety questions and use different endpoints. A line labeled only “travel distance” is not auditable. The calculation record should identify the applicable provision, starting point, destination, route assumptions, and whether the area is a suite.13
Use the natural path of travel
Measure along the path occupants would actually take, accounting for walls, fixed casework, doors, and the arrangement represented by the adopted method. A diagonal line through furniture, restricted clinical space, or a locked door can understate travel. The plan scale and digital measurement tool should be verified, and the path should be reproducible by another reviewer. Where movable equipment materially defines circulation, field verification is necessary rather than relying only on an architectural background.154
Separate room-to-door and overall exit limits
CMS-2786R identifies a 50-foot limit from a point in a room to the room door under the cited health care provisions. It separately identifies a 150-foot limit from a point in a room or suite to an exit, increased to 200 feet when the building is fully sprinklered. These numbers should not be added mechanically or substituted for one another. The reviewer must confirm the precise route, occupancy, sprinkler condition, and new or existing provision.132
Measure suite exit access from the suite arrangement
For sleeping and non-sleeping suites under CMS-2786R, the distance from any point in the suite to exit access is limited to 100 feet, while the overall distance to an exit follows the applicable 150- or 200-foot path. Identify every qualifying suite exit access door and the rooms that depend on it. Intervening rooms, internal circulation, clinical functions, and furniture can affect whether the drawn route represents a permitted and continuously available path.13
Check exit count and remoteness before choosing a route
A short path to one door does not resolve a requirement for two remote exits. CMS-2786R identifies additional exit access for sleeping suites over 1,000 square feet and non-sleeping suites over 2,500 square feet. Confirm which doors qualify, where they lead, and whether their separation is maintained. Door locking, construction phasing, or a change in an adjacent suite can invalidate an otherwise acceptable line on the plan.134
Show calculations transparently on controlled drawings
Use a consistent legend for start points, route segments, suite boundaries, exit access doors, exits, and measured totals. Keep the underlying scale, measurement method, date, reviewer, and applicable code path with the drawing. Avoid displaying only the worst-case number without the path that produced it. When a route crosses multiple rooms or depends on an adjacent suite, include enough annotation for facilities staff and surveyors to understand the permitted relationship without reconstructing the design.536
Reverify travel after operational change
Trigger remeasurement when suite boundaries change, doors are added or locked, fixed equipment moves, clinical use changes, construction blocks a route, or an exit is temporarily unavailable. Sample critical paths during field rounds and compare them with the controlled plan. Record discrepancies as findings with ownership and interim protection where necessary. A travel-distance calculation remains reliable only while the physical route and operating assumptions represented by the drawing remain true.456
Explore the complete topic
Continue from this article into the connected cornerstone guides, detailed conditions, exact questions, and related services.