
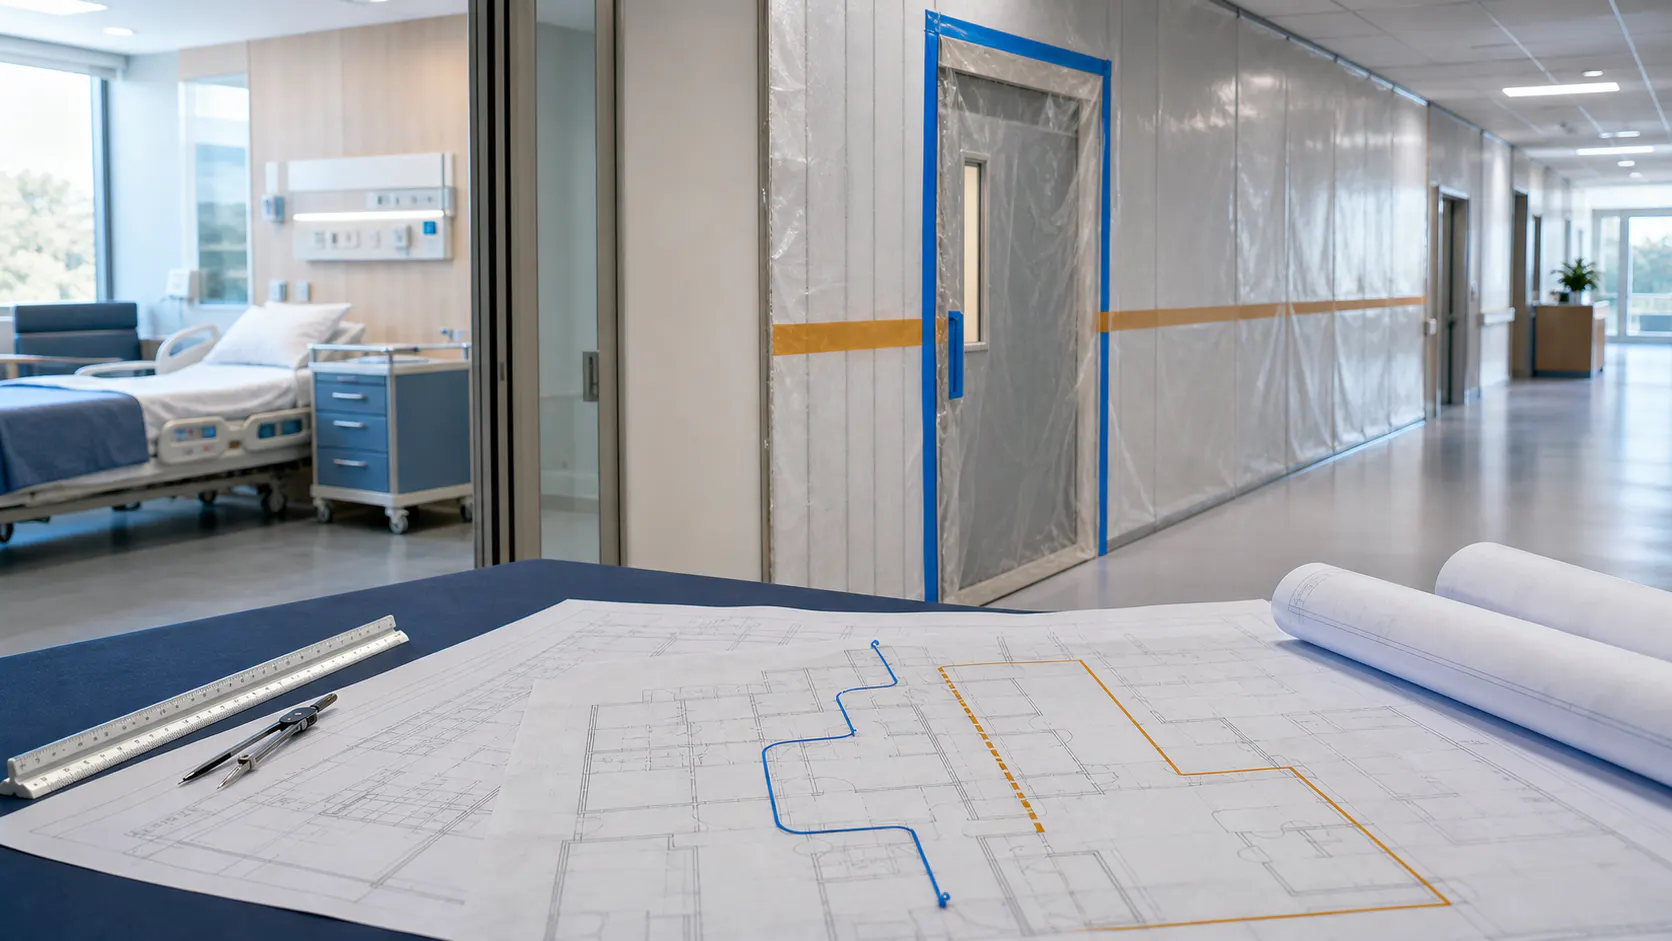
Issue one plan for each active phase
A phased-construction drawing should represent the exact configuration expected during a defined time window. Identify the phase name, start condition, affected floor, issue date, revision, and approval status. Do not combine several future configurations with optional graphics on one operational sheet. When field sequence changes, revise the governing phase plan before the new condition begins. Link every issue to the project schedule, construction risk assessment, and responsible facility contact.12345
Show occupied, construction, and support zones
Outline the construction zone, occupied patient-care areas, contractor access, material routes, debris routes, staging, temporary utilities, and adjacent sensitive operations. Identify changes in room use or departmental location. The plan should help reviewers understand which populations remain exposed to each construction condition and where separation is required. Use distinct hatches and labels that remain legible in grayscale, and keep life safety lines visible above the project graphics.12345
Define temporary barrier construction
Show every temporary fire barrier, smoke barrier, construction partition, protected opening, and interface with permanent construction. State the required function and rating, identify doors and penetrations, and reference the approved assembly or project detail. Trace endpoints above ceilings and at adjoining walls. A bold line marked temporary barrier is insufficient when the project team cannot determine how the enclosure is built, inspected, maintained, or removed.12345
Map temporary means of egress
Display available exit-access routes, exits, horizontal exits, discharge paths, temporary doors, changes in level, and routes taken out of service. Preserve required widths and calculated travel relationships. Identify temporary signage and lighting where they support the route. Evaluate patient movement, staff response, and contractor traffic, not only an able-bodied construction worker's path. The plan should make it obvious which route governs today and which routes belong to earlier or future phases.12345
Connect impairments and interim measures
Identify affected fire alarm, sprinkler, smoke control, emergency power, medical utility, and other protection-system conditions when they alter the life safety story. Reference the impairment record and any Interim Life Safety Measures or equivalent program decision rather than crowding procedures onto the drawing. Show fire-watch areas, temporary detection or suppression, and inspection boundaries where applicable. Dates and restoration criteria must agree across the plan, permit, impairment log, and daily project documentation.12345
Control field posting and revision
Post the current phase plan at agreed project and facility locations, provide controlled digital access, and remove superseded copies immediately. Require daily or defined-frequency verification that barriers, doors, routes, signage, and occupied zones match the plan. Record deviations and stop or adjust work when the approved configuration is lost. A field sketch can document an urgent observation, but it should enter the controlled revision and risk-review process before becoming the new operating arrangement.12345
Verify turnover and restoration
Define the inspection, testing, documentation, and approval needed to end each phase. Walk restored egress routes, permanent barriers, openings, room uses, and system interfaces before retiring the temporary plan. Update the next phase or final life safety drawing from verified field conditions and preserve the superseded phase record in the project archive. Close related findings and interim measures only after the facility proves restoration, not simply when the construction schedule marks the phase complete. Document who accepted the transition, when it occurred, and which evidence supported the decision.12345
Explore the complete topic
Continue from this article into the connected cornerstone guides, detailed conditions, exact questions, and related services.