
Plan the audit from known barrier lines
Use current life safety drawings to define the fire barriers, smoke barriers, shafts, horizontal exits, and other protected boundaries in scope. Break long barriers into traceable segments and identify ceiling access, occupied areas, recent projects, known leaks, and prior findings. Confirm infection-control and operational requirements before lifting tiles. A random ceiling survey can find housekeeping concerns, but it may miss the most important barrier transitions and can generate false deficiencies when wall function is unknown.1234567
Trace continuity at the top and ends
Follow each barrier to the structure above, adjoining rated assemblies, exterior walls, shafts, and changes in elevation. Look for gaps at head-of-wall joints, fluted decks, beams, columns, intersecting walls, and concealed offsets. Verify that joint systems and construction match the approved design where records are available. A barrier line can appear continuous in the corridor while stopping short behind a soffit or changing construction above a hard ceiling. Record inaccessible endpoints and plan qualified follow-up.1234567
Inspect penetrations and abandoned openings
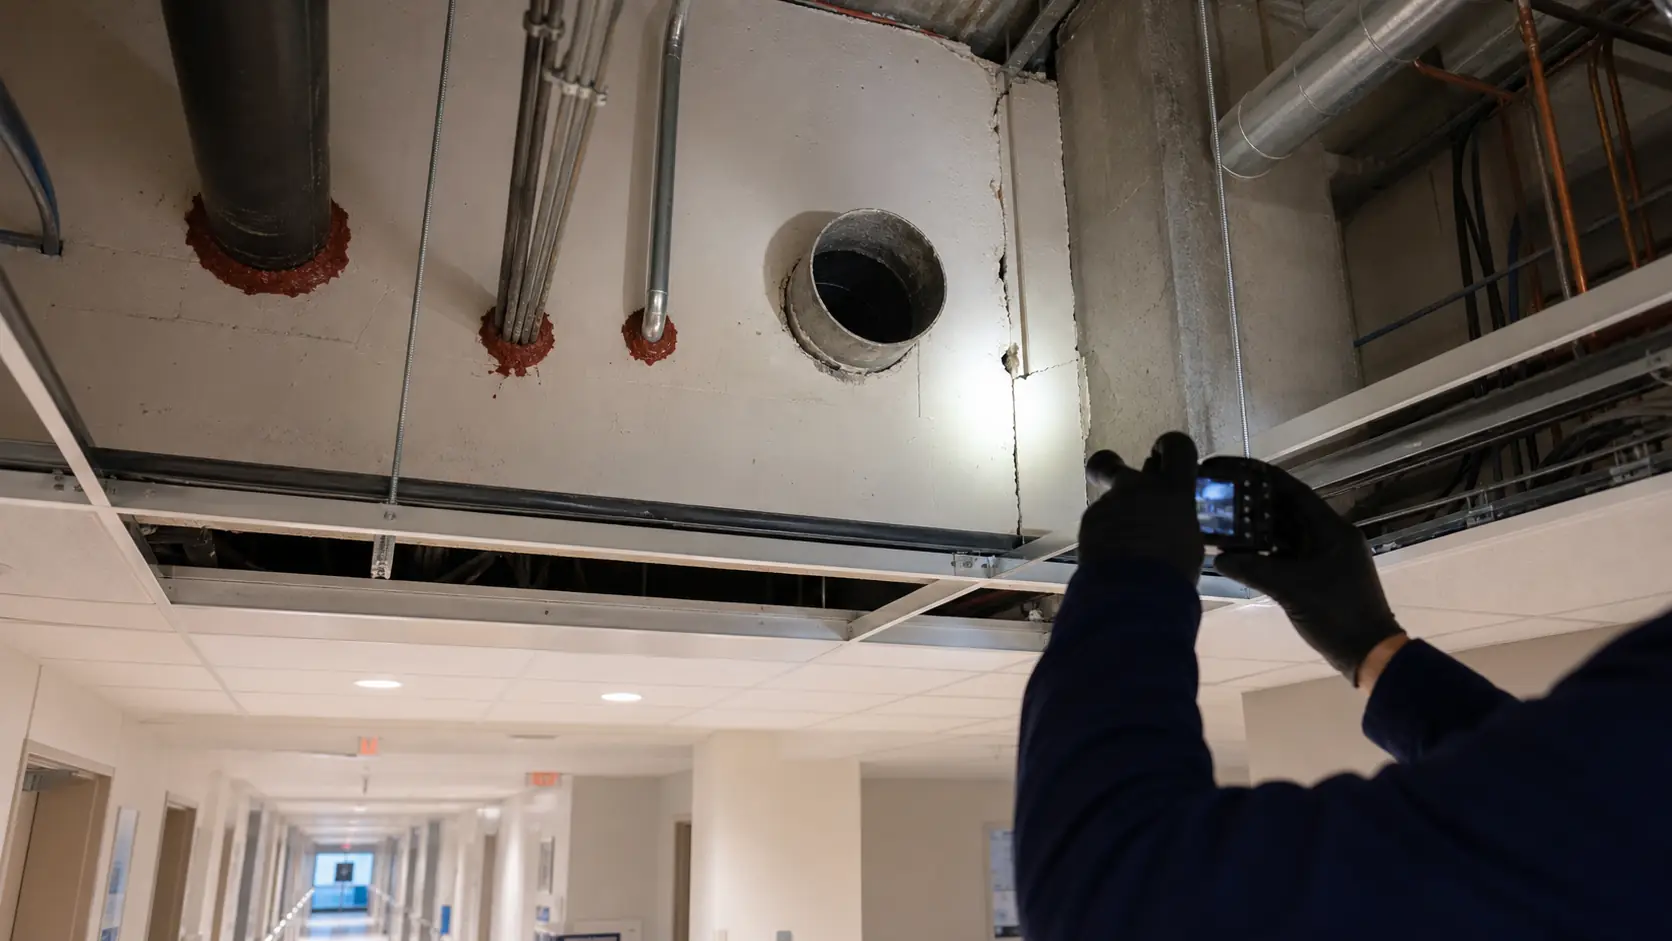
Look for cable bundles, conduits, pipes, ducts, sleeves, busways, access openings, and holes left after removed services. Identify the penetrating item and surrounding assembly before evaluating firestopping. Abandoned sleeves should not remain open merely because the original cable was removed. Watch for new cables pushed through existing sealant, loose putty, foam products, cracked mortar, missing collars, and sealant applied only on the visible face. Connect each finding to a stable barrier and location.1234567
Examine ducts, dampers, and access
Where ducts cross protected boundaries, identify the required damper or permitted alternative, access location, sleeve and retaining method, breakaway connection, and surrounding opening. Look for blocked access, damaged actuators, disconnected controls, or construction that prevents inspection. Do not assume every duct crossing requires the same damper; verify the barrier function and design. Record devices missing from inventories and inventory records that cannot be located. Concealed-space audits should improve both barrier and damper data.1234567
Check interfaces created by construction
Prioritize renovation limits, above-ceiling utility corridors, project tie-ins, temporary barriers, telecom pathways, and areas where several trades worked sequentially. One contractor may open the wall, another route services, and a third close the ceiling without clear ownership of firestopping. Compare permits and closeout photographs with the field. Expand sampling when repeated gaps appear. A clean finished room below does not demonstrate that concealed interfaces were restored after the project changed the barrier.1234567
Record findings for reliable correction
Use an identifier, floor, room, grid or nearby asset, barrier type and rating, overall and close photographs where permitted, dimensions, penetrating item, suspected system, deficiency description, and access limitations. Mark urgent risk and interim action through the facility process. Avoid vague entries such as hole above ceiling. The repair team needs enough information to select the correct system, find the condition again, coordinate access, and prove completion at the same location.1234567
Verify closure and trend the concealed system
Inspect corrections before concealment whenever packing, depth, collars, or multiple sides must be confirmed. Compare the final installation with the accepted system and close the finding only after location-specific evidence is complete. Trend gaps by barrier, vendor, trade, project, and penetration type. Feed patterns into permit requirements, approved details, training, and project specifications. Repeat targeted sampling after corrective campaigns to confirm that the process changed, not merely that the initially observed openings received sealant.1234567
Explore the complete topic
Continue from this article into the connected cornerstone guides, detailed conditions, exact questions, and related services.