
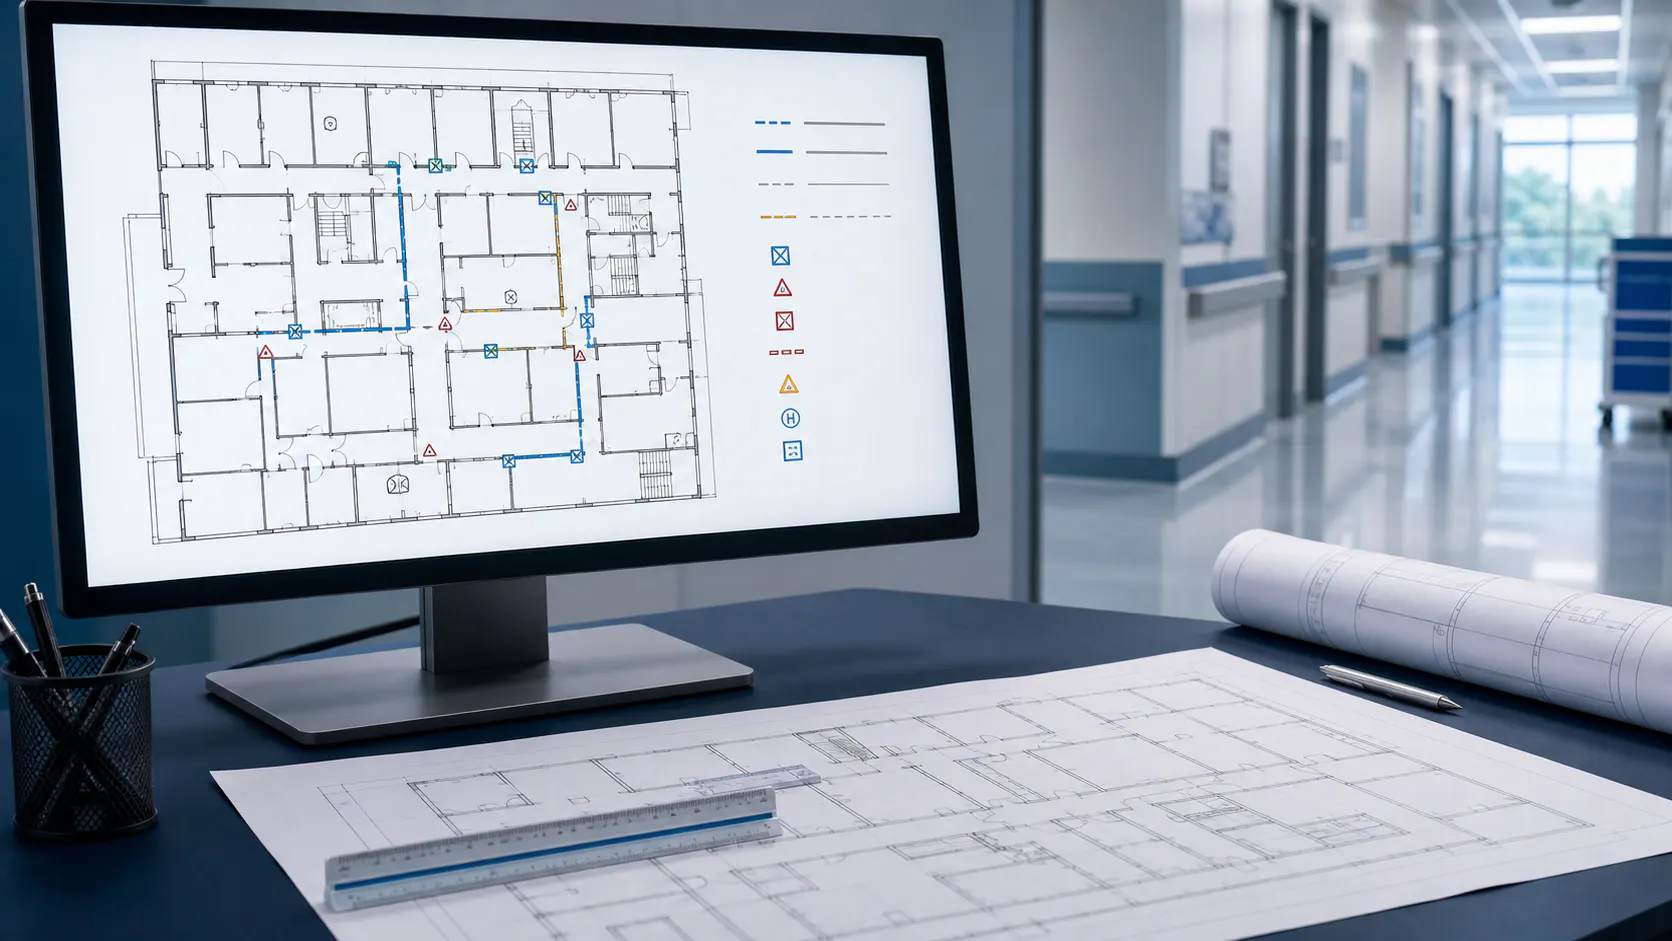
Standardize meaning before appearance
NFPA requirements define life safety functions and performance; they do not supply one universal healthcare CAD symbol library that automatically makes a plan compliant. Begin by defining the information the adopted code and survey process require the facility to communicate. Then establish symbols, line types, colors, hatches, abbreviations, and labels that represent those functions consistently. A visually polished legend fails when identical graphics mean different things on different floors or when separate assemblies share one ambiguous line.12345
Create a controlled data dictionary
For each symbol, document its name, code function, required attributes, permitted values, graphic representation, layer, plotting behavior, and examples. Distinguish fire barriers, smoke barriers, smoke partitions, horizontal exits, shafts, suites, exits, doors, dampers, and other protected openings. Include rating, status, and unique identifiers where needed. The dictionary should control both native CAD objects and exported PDF appearance so information does not disappear when colors are printed in grayscale or layers are turned off.12345
Separate line function from color
Color helps readers scan a plan, but color alone is a fragile control. Use distinct line patterns, weights, labels, and endpoints so barriers remain understandable in monochrome prints and accessible to users with color-vision differences. Display the rating and function directly where ambiguity is possible. Avoid decorative hatches that obscure rooms, doors, or dimensions. Test plots at the sizes staff actually use, because a symbol that works on a large monitor can collapse on an eleven-by-seventeen field copy.12345
Make symbols connect to inventories
Where the plan shows doors, dampers, smoke compartments, suites, or other managed assets, use identifiers that reconcile with the facility inventory and inspection records. The drawing should not attempt to contain every maintenance attribute, but a reviewer must be able to move from symbol to asset record without guessing. Establish naming rules for floors, rooms, barriers, and openings, and prevent projects from creating parallel identifier systems that cannot be mapped after turnover.12345
Govern the CAD template and object library
Maintain approved blocks, layer standards, text styles, line types, title blocks, and plotting configurations in a controlled template. Restrict edits to authorized maintainers and version the library like other facility standards. When a symbol changes, define how existing drawings will be migrated and how mixed versions will be recognized. External designers should receive the current standard at project start and return editable files that preserve the required object and layer structure.12345
Validate exports and interoperability
Test DWG, BIM-derived, and PDF outputs for missing fonts, broken line types, clipped labels, hidden layers, scale errors, and lost hyperlinks or attributes. Do not assume a successful export preserved the life safety meaning. Compare a plotted sheet with the native source and inspect representative symbols at common zoom levels. Where BIM objects generate plan graphics, define the property values and view rules that drive each symbol so model changes cannot silently alter the issued legend.12345
Audit symbols against field and user understanding
Give the plan to facilities, safety, construction, design, and survey-readiness staff and ask them to identify representative occupancies, barriers, suites, exits, and openings. Inconsistent answers reveal legend or training problems. Then trace symbols to actual field conditions and supporting records. Record discrepancies as findings and update either the plan, inventory, standard, or field condition through controlled corrective action. Standardization succeeds when different qualified users reach the same interpretation without relying on the original drafter.12345
Explore the complete topic
Continue from this article into the connected cornerstone guides, detailed conditions, exact questions, and related services.